Listing Courtesy of:  elevateMLS / Listed By: Amy Ballain, Coldwell Banker Realty - Contact: 303-235-0400
 elevateMLS / Listed By: Amy Ballain, Coldwell Banker Realty - Contact: 303-235-0400
 318 N Olympian Drive Colorado Springs, CO 80905
Active (68 Days)
$585,000 (USD)
OPEN HOUSE TIMES
-
OPENWed, Sep 1612 noon - 4:00 pm

Description
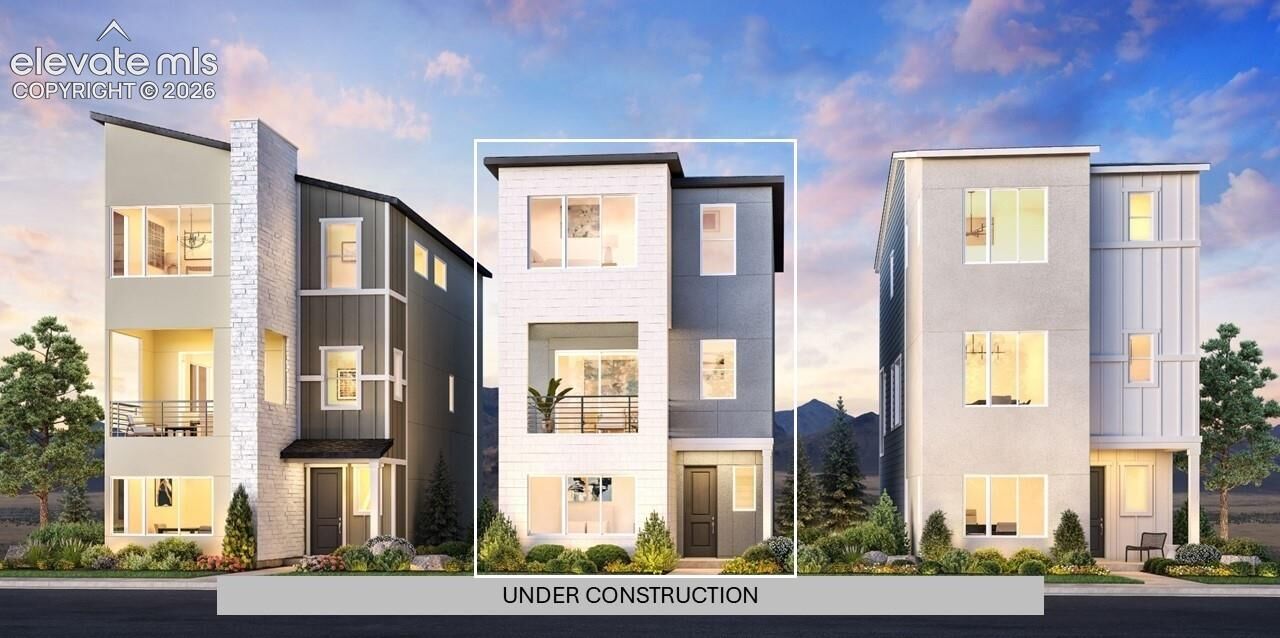
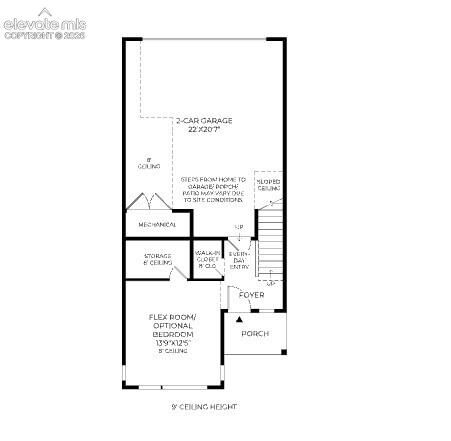
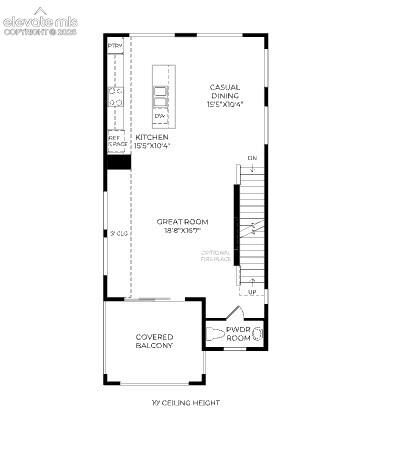
The Kenosha blends luxury with style across its three-level layout. An inviting foyer on the first floor welcomes you into the home with an adjacent bedroom with bath and walk-in closet that provides versatility. The second level showcases the open-concept living area, highlighted by a great room that offers direct access to a covered balcony. Overlooking a casual dining area, the well-designed kitchen offers plenty of counter and cabinet space as well as a large center island that makes entertaining easy. On the third floor, you'll find the elegant primary bedroom suite complete with a walk-in closet and a serene private bath featuring a dual-sink vanity, a luxe shower, and a private water closet. Two secondary bedrooms share a full bath and offer sizable closets. Also featured in the Kenosha is easily accessible laundry on the bedroom level, a convenient everyday entry, a powder room on the main living level, and ample storage.
MLS #:
2134589
2134589
Taxes
$4,314(2026)
$4,314(2026)
Lot Size
1,825 SQFT
1,825 SQFT
Type
Single-Family Home
Single-Family Home
Year Built
2026
2026
Views
Mountain View, View of Pikes Peak, City View
Mountain View, View of Pikes Peak, City View
School District
Colorado Springs 11
Colorado Springs 11
County
El Paso County
El Paso County
Listed By
Amy Ballain, Coldwell Banker Realty, Contact: 303-235-0400
Source
elevateMLS
Last checked Sep 16 2026 at 6:32 PM GMT+0000
elevateMLS
Last checked Sep 16 2026 at 6:32 PM GMT+0000
Bathroom Details
Interior Features
- Great Room
- 9ft + Ceilings
Kitchen
- Refrigerator
- Dishwasher
- Range
- Oven
- Disposal
- Gas In Kitchen
- Microwave Oven
Lot Information
- Mountain View
- Corner
- View of Pikes Peak
- Level
- City View
- Sloping
Property Features
- Fireplace: One
- Fireplace: Electric
- Fireplace: Main Level
Heating and Cooling
- Forced Air
- Natural Gas
- Central Air
Homeowners Association Information
- Dues: $68/Monthly
Flooring
- Carpet
- Vinyl/Linoleum
Exterior Features
- Masonite Type
- Roof: Composite Shingle
Utility Information
- Utilities: Electricity Connected, Natural Gas Connected
- Sewer: Sewer
School Information
- Elementary School: Midland
- Middle School: West
- High School: Coronado
Garage
- Attached
- Garage Door Opener
Parking
- Total: 2
Stories
- 3 Story
Living Area
- 1,701 sqft
Additional Information: North Metro | 303-235-0400
Location
Disclaimer: The real estate listing information and related content displayed on this site is provided exclusively for consumers’ personal, non-commercial use and may not be used for any purpose other than to identify prospective properties consumers may be interested in purchasing. This information and related content is deemed reliable but is not guaranteed accurate by the Pikes Peak REALTOR® Services Corp d/b/a elevateMLS. Most recently updated as of {9/16/26 11:32}.
 The real estate listing information and related content displayed on this site is provided exclusively for consumers’ personal, non-commercial use and may not be used for any purpose other than to identify prospective properties consumers may be interested in purchasing. This information and related content is deemed reliable but is not guaranteed accurate by the Pikes Peak REALTOR® Services Corp d/b/a elevateMLS. Most recently updated as of {9/16/26 11:32}.